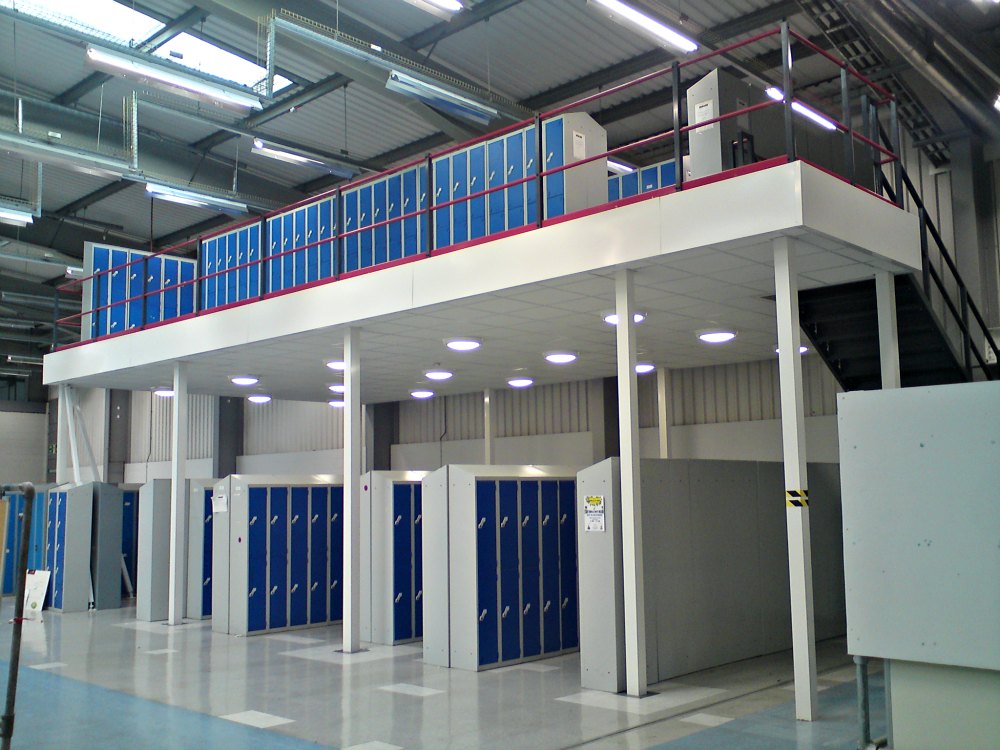

Mezzanine Flooring: A Smart Investment for Modern Businesses
In an era of rising commercial property costs and constantly changing operational demands, mezzanine flooring offers a smart way for modern businesses to expand. Instead of relocating to larger, more expensive premises, companies can unlock hidden value in the space they already occupy. A well-designed mezzanine floor turns unused headroom into practical, productive floor area, delivering substantial benefits across storage, operations, offices, and customer-facing environments. Whether you run a busy warehouse, a growing e‑commerce operation, a manufacturing facility or a thriving retail store, mezzanine flooring can provide a flexible, cost-effective platform for sustainable growth.
Understanding Mezzanine Flooring: What It Is and How It Works
Simply put, a mezzanine floor is an intermediate level installed between the main floor and the ceiling, creating a raised platform, or “building within a building”. Typically built as a free‑standing steel structure, a mezzanine is semi‑permanent: robust enough to support heavy loads and daily use, yet adaptable, extendable, or even relocatable if your needs change.
Most modern mezzanine systems are engineered from structural steel columns, beams and decking, designed to sit independently of the existing building fabric wherever possible. This means you can install them in warehouses, industrial units, offices, retail stores, and distribution centres without major structural alterations. The finished mezzanine can serve as raised storage, additional office accommodation, production space, or a showroom level, depending on how you choose to kit it out. In short, mezzanine flooring is a smart way to create an extra floor level inside your existing premises, with minimal disruption and maximum return on space.
Maximising Space: Turning Unused Headroom into Productive Floor Area
Many commercial and industrial buildings have generous ceiling heights but limited floor area. The result is a large volume of unused headroom that you already pay for in rent, rates, and heating, but don’t use effectively. A mezzanine floor allows you to convert this wasted vertical space into valuable, usable square footage.
By installing a raised platform, you can dramatically increase your usable space without expanding the building footprint. This vertical space utilisation can provide extra storage space for pallets and inventory, additional office space for growing teams, or expanded production zones for machinery and packing lines. Headroom optimisation is particularly powerful in warehouses, where a mezzanine can effectively double or even triple your operational capacity. The result is smarter, more efficient use of your building, letting you accommodate business growth, stock fluctuations, and new services without the cost and disruption of moving.
Cost Savings vs Relocation: Why Mezzanine Floors Are Often Cheaper Than Moving Premises
When you run out of room, the default assumption is often that you need to relocate. However, moving to a bigger site can be extremely expensive and disruptive. You face higher rent, fit‑out costs, downtime during the move, potential staff disruption, and the risk of losing operational efficiency during the transition. A mezzanine floor offers a powerful alternative.
Mezzanine flooring is a cost‑effective way to expand your business on your existing site. Because you build upwards rather than outwards, capital expenditure is usually much lower than acquiring and fitting out new premises. You also avoid many hidden relocation costs, such as removal services, IT and telecoms reconfiguration, and potential productivity loss as staff adjust to a new layout or location. With the right design, a mezzanine floor can deliver a faster return on investment, allowing you to scale up in a financially prudent way. For many businesses, it becomes a clear, measurable alternative to signing a new long‑term lease or purchasing a larger property.
Boosting Operational Efficiency and Productivity
Beyond adding more space, mezzanine flooring can dramatically improve day-to-day operations. By reorganising your layout across different levels, you can create clearer zones for specific activities and streamline your workflows. For example, in a warehouse or e‑commerce fulfilment centre, a mezzanine can add a dedicated packing and dispatch area above or beside bulk storage, shortening travel distances and speeding up order processing.
Similarly, separating office and warehouse zones across different levels can reduce noise, improve concentration for office staff, and make stock movements easier to manage. Better stock management becomes possible when fast‑moving items, returns, or value‑added services are strategically positioned on a mezzanine. Enhanced logistics efficiency follows naturally as goods, people and information flow more logically through the building. The net effect is a more organised, more productive environment where staff can work faster, with fewer bottlenecks and less wasted time.
Enhancing Flexibility and Future-Proofing Your Business
One of mezzanine flooring’s most compelling aspects is its inherent flexibility. Modular mezzanine systems are scalable and adaptable, letting your space grow and evolve with your business. You can extend, reconfigure, or repurpose sections as your operational requirements change, without a full refit or structural alterations to the base building.
This flexibility supports a wide range of layouts, from open-plan storage decks to partitioned offices or specialist work areas. As your headcount, product range, or service offering expands, you can re-plan your mezzanine floor to add racking, more office pods, or extra assembly and packing zones. In this way, mezzanine flooring helps to future‑proof your premises, giving you a growth‑ready platform that can accommodate new opportunities, seasonal peaks and strategic changes over the long term.
Improving Staff Experience, Safety and Workplace Organisation
A well‑designed mezzanine floor is not just about capacity; it can significantly improve the quality of the working environment. By creating separate, quiet office spaces away from noisy machinery or busy loading bays, you can give your staff a calmer, more focused place to work. Mezzanine levels can also house staff welfare areas, such as canteens, breakout rooms, or training facilities, supporting wellbeing and morale.
From a safety and organisation perspective, mezzanines allow for clearer segregation of activities. You can designate safer walkways and define specific zones for pedestrians and vehicles, reducing accident risk. An elevated vantage point improves visibility, helping supervisors oversee operations more effectively, while storing goods off the main floor reduces clutter and trip hazards. When designed and installed to meet health and safety requirements, mezzanine floors can improve compliance and support a more orderly, professional working environment.
Design Options: Tailoring a Mezzanine Floor to Your Business Needs
Every business is different, and mezzanine flooring systems can be tailored to reflect your specific operational needs and brand image. Bespoke mezzanine designs can incorporate multiple tiers for maximum capacity, or single‑level platforms for targeted storage or office use. In offices and commercial spaces, you might install office pods on a mezzanine to create private meeting rooms, collaboration zones, or executive suites overlooking the main floor.
In retail and showroom environments, a mezzanine can provide an impressive upper level for product displays, customer lounges or additional sales areas, enhancing the shopping experience and making better use of your building volume. Practical features such as staircases, pallet gates, edge protection, handrails, and integrated lifting solutions ensure safe, convenient access to the upper level. You can specify lighting integration, fire protection measures, and finishes to match your existing aesthetics and operational requirements, creating a mezzanine floor that feels like a seamless extension of your premises.
Compliance, Building Regulations and Planning Considerations
Installing a mezzanine floor in the UK requires careful consideration of building regulations and legal obligations, but an experienced supplier will guide you through this process. Mezzanine structures must comply with relevant building regulations, including fire safety standards, load‑bearing capacity and means of escape. Structural calculations are essential to ensure the floor can safely support the intended loads, whether that is heavy palletised goods, machinery or office fit‑out.
In some cases, planning permission may be required, particularly if the mezzanine increases the overall usable retail space or alters the building’s external appearance. Compliance with CDM regulations and health and safety law is also critical during both the design and installation phases. Working with a competent mezzanine specialist ensures you meet all regulatory requirements, giving you peace of mind that your new floor is safe, legal, and fit for purpose.
Sector-Specific Value: How Different Industries Benefit from Mezzanine Flooring
Mezzanine flooring delivers value across a wide range of sectors, each using the extra space differently. In warehouses and distribution centres, mezzanines commonly create additional pick faces, packing lines, and storage decks, improving throughput and stock handling. E‑commerce fulfilment centres often rely on multi‑level mezzanines to manage high order volumes by separating picking, packing, returns, and value‑added services across different tiers.
Retail stores and showrooms can use mezzanines to expand their sales area or create striking display zones and customer lounges without increasing their footprint. Manufacturing and automotive businesses benefit from mezzanines for parts storage, small component assembly, or housing test and inspection areas above the main production floor. Even cold storage and commercial offices can use mezzanines, with insulated or enclosed structures where needed to maintain temperature or privacy. Across these industries, one theme emerges: mezzanine flooring lets businesses do more with what they already have.
Calculating ROI: Measuring the Financial Value of Mezzanine Flooring
Mezzanine flooring is not just a practical improvement; it is a measurable, justifiable capital investment. A clear cost‑benefit analysis typically weighs installation costs against the financial gains from increased storage capacity, higher picking efficiency, improved productivity, and avoided relocation expenses. For many businesses, the additional storage or workspace directly translates into higher revenue potential, whether through increased stock holding, faster fulfilment or the ability to introduce new product lines and services.
The payback period for a mezzanine floor can often be relatively short, particularly in high‑value operations where every square metre of usable space counts. Lower overheads than larger premises, combined with operational efficiencies, strengthen the overall return on investment. By quantifying the uplift in capacity, throughput, and revenue, you can build a strong business case showing how a mezzanine floor adds long‑term value to your operation.
Choosing the Right Mezzanine Flooring Supplier and Installation Partner
A mezzanine project’s success depends heavily on the expertise of the supplier and installation team you choose. In the UK, work with accredited mezzanine suppliers and experienced installers who understand both the technical and regulatory aspects of mezzanine construction. Look for a partner that offers a complete design-and-build service, from initial concept and site survey through detailed engineering, installation, and final sign‑off.
A good supplier will take the time to understand your business processes, space constraints and growth plans, then propose a turnkey mezzanine solution that aligns with your objectives. Professional project management helps minimise disruption during installation, while comprehensive aftercare and maintenance support, along with clear warranties, provide long-term reassurance. Choosing the right partner ensures your mezzanine floor is delivered safely, on time, on budget, and to the required quality standard.
Leveraging the Value of Mezzanine Flooring to Strengthen and Grow Your Business
For modern businesses seeking smart, sustainable ways to expand, mezzanine flooring represents a highly compelling option. By unlocking hidden space within your existing building, you gain additional capacity for storage, offices, production or retail without the cost and disruption of relocation. The result is a more flexible, efficient and future‑proof environment that supports both current operations and long‑term growth.
When properly designed, installed, and compliant with UK regulations, mezzanine floors deliver substantial strategic value: improved productivity, an enhanced staff experience, stronger safety, and a clear financial return. For many organisations, they become a key source of competitive advantage, allowing them to scale up quickly and cost‑effectively.
If you are running out of space or planning for future growth, investing in mezzanine flooring could be the next logical step. Consult a specialist and request a tailored mezzanine quote to explore how this versatile solution can help you strengthen and grow your business for years to come.